
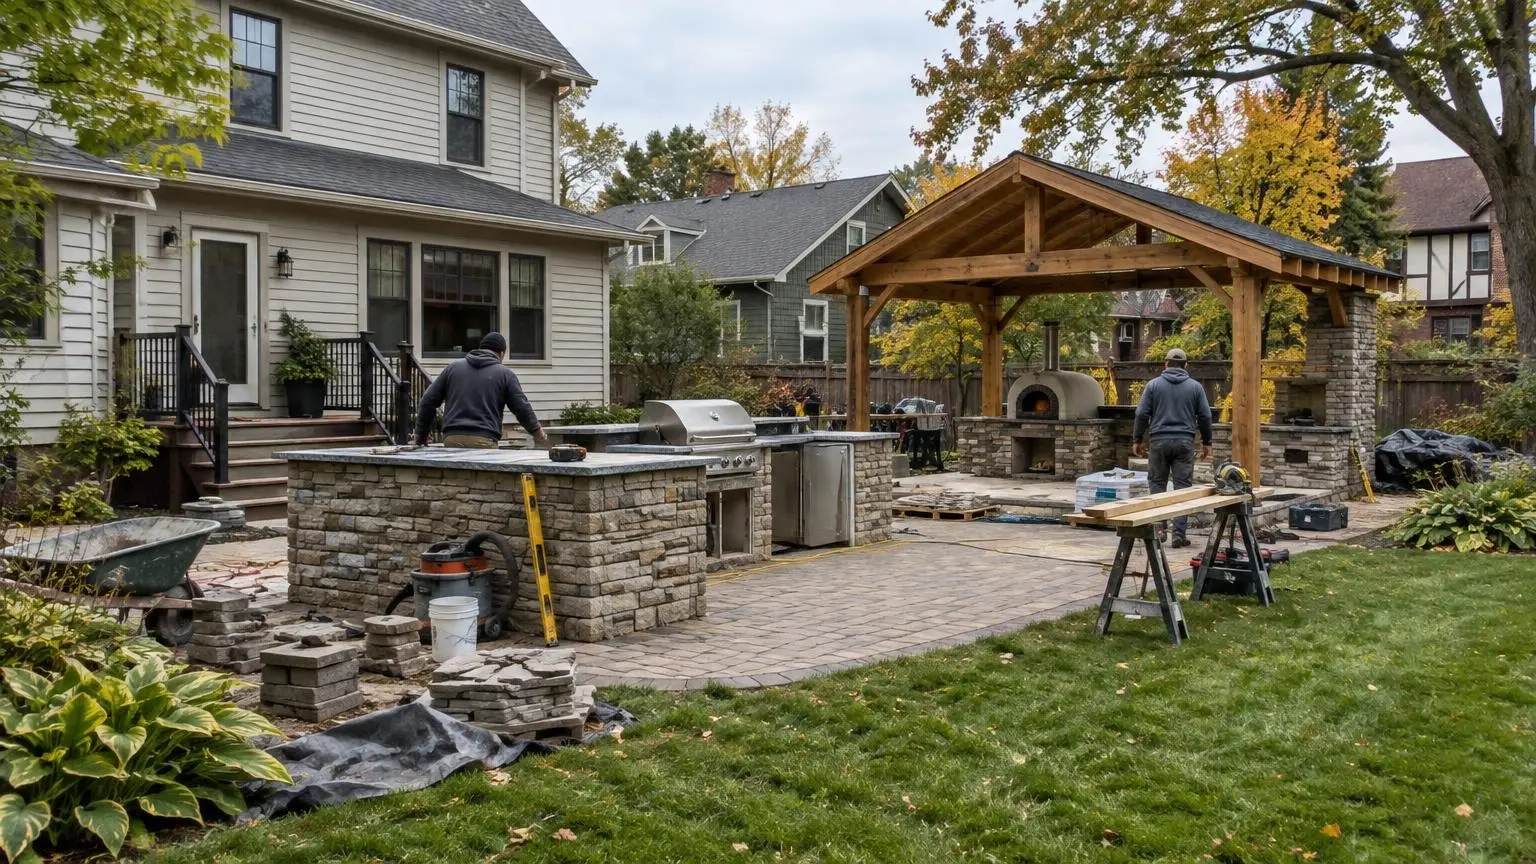
Design, utilities and build in one plan
Custom Outdoor Kitchens in Minneapolis, MN
A layout drawn for how you cook, on a base that will not heave, with plumbing you can shut down each fall.
- Free on-site estimates
- Line-by-line written pricing
- Every layout planned for Minnesota winters
Planning a Full Kitchen for a Cold-Climate Yard
Custom outdoor kitchens give you a working kitchen outside: a built-in grill with prep space on both sides, storage, often a sink and refrigerator, and sometimes a pizza oven, side burner or bar seating. Unlike a prefab island dropped onto a patio, a custom kitchen is sized to the space and planned with the utilities, so it fits a narrow city lot as well as a big suburban backyard. In Minneapolis the extra planning matters most for what you cannot see: the base, the drainage and the water lines.
Layouts that work
- Straight run: one counter against a wall or fence line, good for narrow lots and side yards.
- L-shape: separates the hot zone from prep and serving and wraps a corner of the patio.
- U-shape or island with bar: the most counter space and seating, for larger yards and frequent entertaining.
- Two islands: cooking on one, serving and seating on the other, so guests stay out of the grill's way.
We aim for at least a couple of feet of landing space on each side of the grill, keep the cook facing the yard rather than a wall where possible, and leave a clear walking path to the back door.
Where to put it
Close to the house is convenient for carrying food and running utilities, but a grill needs clearance from vinyl siding, windows, eaves and overhanging branches; the grill maker's installation manual sets the minimum distances. We also look at the prevailing wind so smoke does not drift into the house or over the neighbor's fence, at afternoon sun, and at how snow sheds off the roof. A kitchen placed under a roof edge will get buried every winter.
The base comes first
Frost heave is the most common reason a masonry island cracks. Hennepin County sits in Minnesota's 3-1/2 foot frost-footing zone. Depending on the size and weight of the kitchen, we build on a reinforced slab, on a deep compacted and drained aggregate base, or tie into an existing patio only after checking that it is sound and sloped away from the house. A deck can carry a lighter kitchen if it is framed for the load; most existing decks are not, so we check before promising anything.
Utilities, permits and winter
Natural gas is the usual fuel for built-in grills and burners; a refrigerator, lights and outlets need outdoor-rated GFCI circuits; a sink needs a supply line and a drain. All of that is typically permitted and inspected work. Water is the part that must be planned for winter. We place the shutoff inside the heated house, slope supply and drain lines, and add drain valves so the system can be emptied and blown out each fall, as appliance makers such as Kalamazoo instruct.
Appliances that suit the season
Stainless grills, side burners, pizza ovens and smokers handle cold weather and generally stay outside. Outdoor-rated refrigerators can stay in place too but are emptied and powered down once lows get into the upper 30s, and ice makers need winterizing earlier, before nights drop below about 45°F. If you want a kitchen that is used into October and November, we suggest skipping the ice maker and putting the budget into a roof, a heater or a fire feature instead.
Timeline
Design and a written quote come first, then permits and orders for the grill, cabinets and countertop. Construction needs unfrozen ground for excavation and concrete, so building usually runs between spring thaw and late fall. Countertops are templated after the island is built, which adds a few weeks before the kitchen is finished.
What This Covers
A custom kitchen brings together the structure, the surfaces, the equipment and the utilities.
Layout and design
A measured plan showing island size, appliance positions, clearances and walkways.
Base and structure
Slab, compacted base or reinforced framing sized for the kitchen's weight and for frost.
Utility runs
Gas, outdoor-rated electrical and water and drain lines, with winter shutoffs and drain valves.
Finishes and appliances
Veneer, countertop, cabinets and doors, plus installation of the grill and other equipment.
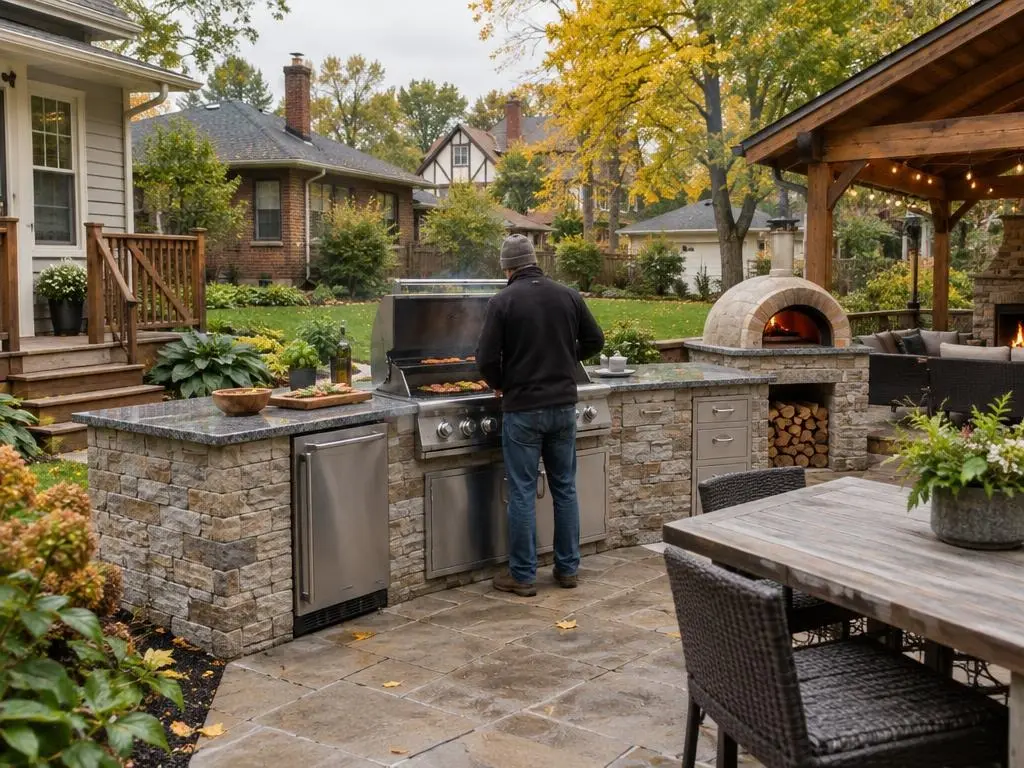
Typical Custom Outdoor Kitchen Costs
| Project | Published national range |
|---|---|
| Pre-built modular kitchen | $7,000 to $16,000 |
| Custom outdoor kitchen | $10,000 to $35,000 |
| Mid-sized custom (10 ft+ of counter) | $10,000 to $20,000 |
| Large custom (20 to 30 linear ft) | $20,000 to $35,000 |
| Luxury outdoor kitchen area | $35,000 to $65,000 |
| National average (HomeAdvisor) | about $16,500 |
Figures come from HomeGuide's and HomeAdvisor's 2026 national guides. Local pricing may run higher or lower, and the length of utility runs, the type of base, any roof and the appliance list all move the final number. The figure on your signed proposal is what you pay.
How It Works
1. Site visit
We measure the space, check the base and drainage, and locate gas, power and water.
2. Design and quote
You get a layout and a written, itemized price for structure, finishes, appliances and utilities.
3. Permits and orders
We file the permits the work needs, call in utility locates and order materials.
4. Build and connect
Base, island, countertop and appliances go in, utilities are inspected and connected, and we walk through winter shutdown with you.
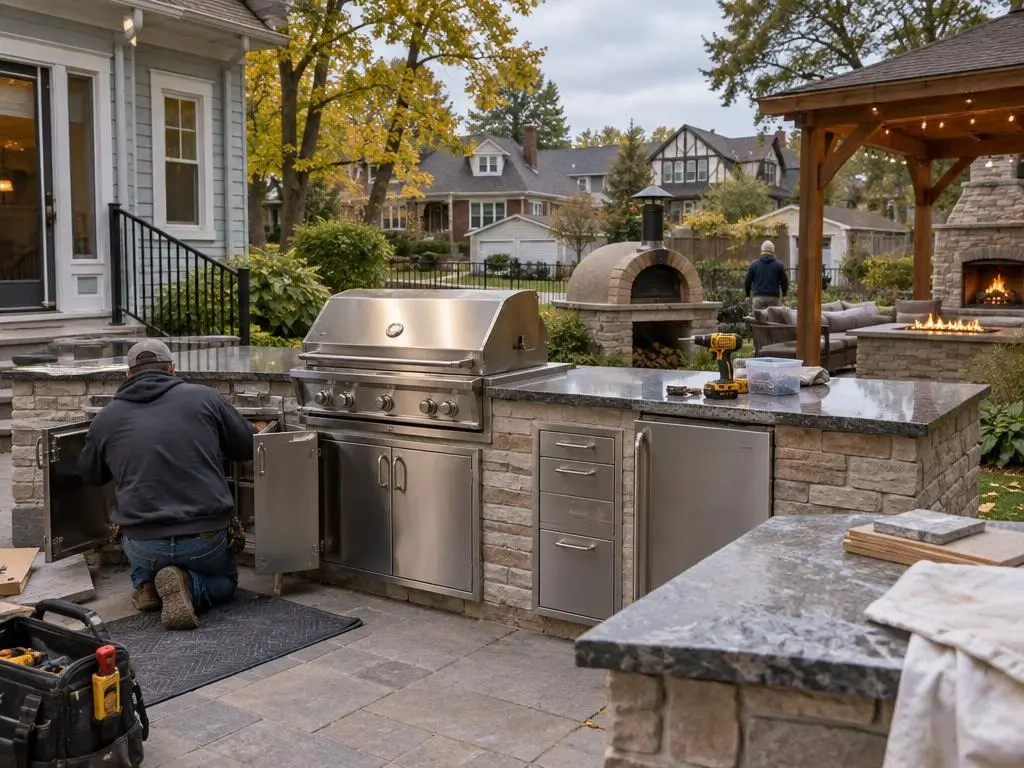
Custom Outdoor Kitchens Questions
How many weeks does a custom outdoor kitchen take?
The build itself often takes one to three weeks, but design, permits, appliance lead times and countertop fabrication add several weeks on either side. Plan on a couple of months from first visit to first meal, and start early in the year if you want it ready by summer.
Can you build on the patio I already have?
Often, if the patio is solid, level and drains away from the house. A cracked or settled slab, or pavers on a thin base, will move under a heavy island. At the site visit we inspect it and give you a straight answer on whether it will hold the weight.
Can I put an outdoor kitchen on a deck?
A light kitchen on a deck framed for the load can work, with noncombustible materials and grill clearances followed. Many existing decks were not built for the weight of stone and a built-in grill, so they may need added framing and footings.
Natural gas or propane for an outdoor kitchen?
If the house has natural gas, a permanent line is the most convenient: no tanks to swap and no running out mid-cook. Propane works where there is no gas service. Most built-in grills are sold in either version, so decide before ordering.
Do outdoor kitchens add value to a home?
They can make a house more appealing to buyers who entertain outdoors, but the return varies by neighborhood and by how well the kitchen is built. A kitchen that is cracked or has a broken water line after a few winters will count against a sale, not for it.
Custom Outdoor Kitchens Service Areas
- Outdoor Kitchens in Minneapolis, MN
- Outdoor Kitchens in Saint Paul, MN
- Outdoor Kitchens in Edina, MN
- Outdoor Kitchens in Minnetonka, MN
- Outdoor Kitchens in Wayzata, MN
- Outdoor Kitchens in Orono, MN
- Outdoor Kitchens in Eden Prairie, MN
- Outdoor Kitchens in Plymouth, MN
- Outdoor Kitchens in Maple Grove, MN
- Outdoor Kitchens in Lakeville, MN
- Outdoor Kitchens in Woodbury, MN
- Outdoor Kitchens in Stillwater, MN
- Outdoor Kitchens in Chanhassen, MN
- Outdoor Kitchens in Excelsior, MN
- Outdoor Kitchens in Prior Lake, MN
- Outdoor Kitchens in Shorewood, MN
- Outdoor Kitchens in North Oaks, MN
- Outdoor Kitchens in Mendota Heights, MN
Get a Custom Outdoor Kitchens Estimate
Free on-site estimates for custom outdoor kitchens.